


Views: 0 Author: Site Editor Publish Time: 2026-08-10 Origin: Site


The transition from standard milling to five-axis technology marks a pivotal strategic shift for modern manufacturers. This upgrade is driven largely by escalating part complexity and uncompromising tolerance requirements across advanced industries. Today, engineering designs push the absolute limits of traditional fabrication capabilities. Evaluating these manufacturing methods goes beyond simply understanding basic technical definitions. Procurement and engineering teams require a robust technical framework to evaluate vendors properly. You must look at the complete production lifecycle to understand actual value. You will learn how to balance upfront machine costs against significant long-term returns. We will explore how reducing manual setups, lowering error rates, and consolidating production steps optimize your entire manufacturing pipeline. By adopting these strategies, your team can consistently achieve superior part quality.
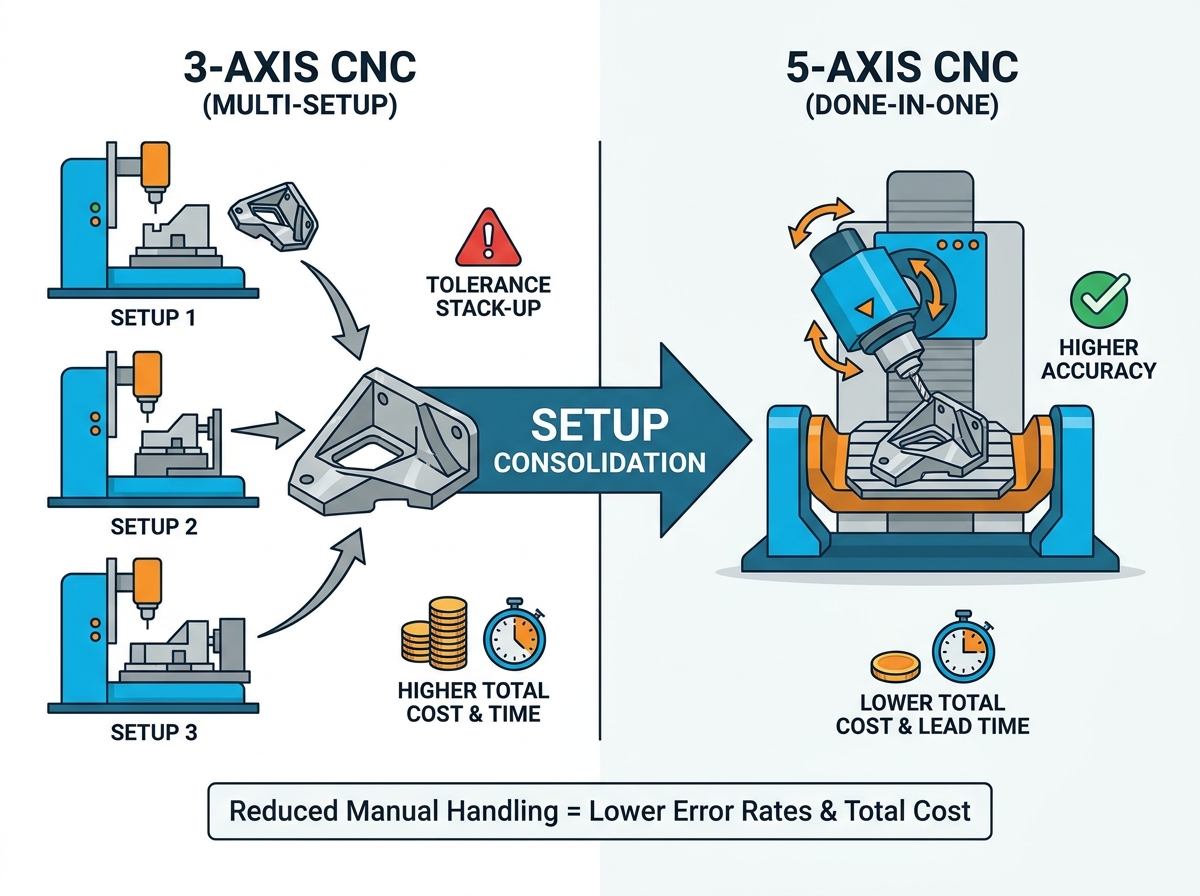
Setup Consolidation: Continuous 5-axis CNC machining reduces manual repositioning, eliminating tolerance stack-up errors inherent in multi-setup 3-axis processes.
Cost vs. Complexity: While machine hourly rates are higher, total cost per part often decreases for complex geometries due to shortened lead times and reduced fixturing.
Material Versatility: High-rigidity 5-axis centers predictably machine aerospace-grade alloys and hardened tool steels.
Partner Selection: Evaluating a vendor requires looking past machine brands to their CAM programming expertise, in-house CMM capabilities, and industry-specific compliance (e.g., AS9100, ISO 13485).
Standard three-axis mills handle planar surfaces exceptionally well. However, they struggle heavily when components feature complex side geometries. If a part requires three or more manual setups, you face significant production bottlenecks. Each setup demands new fixtures, dedicated operator time, and costly machine downtime. This ongoing inefficiency quickly justifies the financial leap to 5-Axis CNC Machining. Consolidating these distinct operations minimizes labor costs immediately. It also drastically accelerates your overall production cycle, allowing faster delivery to your clients.
Manual part repositioning introduces unavoidable human and mechanical errors. Every time an operator unclamps and moves a part, minuscule dimensional deviations occur. These deviations compound aggressively across multiple machining operations. We call this phenomenon tolerance stack-up. A "Done-in-One" strategy eliminates these transitional errors completely. The machine grips the raw billet once. It then executes all milling processes before finally releasing the finished component. This direct operational correlation leads to exceptional dimensional accuracy. You will experience significantly lower scrap rates during final inspection routines.
Modern aerospace and medical designs feature highly organic shapes. Consider turbomachinery impellers, deep mold cavities, and heavily drafted surfaces. Standard straight-line tooling simply cannot reach inside these complex internal features. Simultaneous axis movement solves this geometric challenge entirely. The machine tilts and rotates the cutting tool dynamically. It accesses severe undercuts and blind pockets effortlessly. This capability allows engineers to design superior products without fearing traditional manufacturing limitations.
Achieving a mirror-like surface finish traditionally required extensive manual polishing. Five-axis toolpaths alter this dynamic completely. The machine continuously adjusts the tool vector as it moves. This movement maintains optimal tool engagement along flowing contoured surfaces. Consistent chip loads prevent destructive vibration and tool deflection. Consequently, parts emerge from the enclosure ready for immediate use. You eliminate costly, inconsistent secondary polishing operations from your workflow entirely.
The mechanism behind 3+2 positional machining is highly effective for specific tasks. The cutting tool remains entirely stationary during table rotation. The machine rotates the trunnion table to a fixed angle. It positions the primary X, Y, and Z axes alongside the A and B rotary axes. The machine then locks these rotary axes into a rigid state before cutting begins.
This method excels at cutting multi-sided flat features. It is ideal for drilling deep holes at severe compound angles. You should select this approach for parts requiring extreme rigidity. It works perfectly when components lack flowing organic contours.
True continuous CNC Machining requires tremendous computational power. All five axes move simultaneously during the active cutting process. The tool continuously glides around the part geometry without stopping to lock its position.
You need this specific process for sweeping, complex shapes. Aerospace turbine blades and customized medical implants rely completely on this method. It is absolutely mandatory for components requiring perfectly uninterrupted toolpaths.
Engineers must avoid over-engineering their manufacturing plans. Using continuous movement for simple angled brackets wastes valuable machine capacity. You should specify positional machining as a more cost-effective solution for semi-complex parts. Continuous machining demands heavier programming time and commands higher hourly rates. We summarized these trade-offs below to assist your procurement decisions.
Cost-to-Value Feature Comparison
Feature Focus | 3+2 Positional Machining | Continuous 5-Axis Machining |
|---|---|---|
Rotary Axis Movement | Indexes to fixed angle, then locks. | Moves simultaneously with linear axes. |
Ideal Part Geometry | Prismatic parts, angled holes, flat faces. | Organic shapes, airfoils, complex contours. |
Programming Complexity | Moderate. Faster CAM generation. | High. Requires advanced collision avoidance. |
Hourly Cost Impact | Lower baseline operating cost. | Higher operating cost due to capability. |
Precision remains the ultimate goal in advanced manufacturing. You can expect realistic, verifiable micron-level tolerances from elite shops. Standard capability limits range from ±0.0001” to ±0.0005”. However, achieving these exact numbers depends heavily on physical part size. Material thermal dynamics also play a massive role during the process. Heat generation causes raw metals to expand subtly during long cutting cycles.
Holding extreme precision requires massive structural stability. Heavy cast-iron trunnion tables absorb cutting vibrations effectively. Advanced thermal compensation systems monitor internal machine temperatures actively. They adjust axis positioning to counter spindle growth dynamically. High spindle speeds require perfectly balanced tool holders to prevent micro-runout. These rigid elements maintain your tight tolerances during exceptionally long production cycles.
Different alloys demand entirely different programming approaches. You cannot treat titanium exactly like aluminum.
Titanium & Inconel: These high-temperature aerospace alloys harden rapidly during machining. You must manage tool wear aggressively. Slower feed rates and specialized carbide coatings are critical. High-pressure through-spindle coolant strategies flush chips away instantly. This prevents the tool from re-cutting hardened chips.
Aluminum & Composites: These softer materials allow for aggressive cutting parameters. Your goal is maximizing material removal rates (MRR). However, aggressive cutting releases internal material stresses quickly. You must balance high speeds without inducing permanent part distortion.
Material Cutting Parameters Guidelines
Material Classification | Spindle Speed Focus | Tool Wear Risk | Primary Machining Strategy |
|---|---|---|---|
High-Temp Alloys (Inconel) | Low to Moderate | Very High | Maintain constant chip load, heavy coolant. |
Aerospace Aluminum | Extremely High | Low | Maximize MRR, control part distortion. |
Hardened Tool Steels | Moderate | High | Use specialized coated carbide, rigid setup. |
Every piece of equipment has strict physical boundaries. Maximum capabilities are always constrained by the machine’s specific work envelope. You must verify the exact X, Y, and Z travel limits before finalizing designs. Furthermore, the trunnion table carries a maximum weight capacity rating. Exceeding this weight limit compromises rotary axis accuracy severely. Heavy steel billets might require specialized horizontal machining centers instead of standard vertical setups.
Flight-critical hardware demands zero manufacturing defects. Manufacturers routinely produce jet engine components, structural airframes, and complex landing gear assemblies. These parts endure extreme stress and wild temperature fluctuations in service. Vendors must hold current AS9100 certification to bid on these projects. Military components strictly require active ITAR registration. You must also guarantee rigorous material traceability from the original foundry to the final assembly line.
The medical sector requires absolute perfection to ensure patient safety. Typical products include orthopedic implants and highly complex surgical instrumentation. Joint replacements require perfect continuous toolpaths to mimic human bone structures accurately. Your manufacturing partner must maintain valid ISO 13485 certification. The process requires strict surface finish validation using profilometers. Biocompatible material handling ensures no dangerous cross-contamination occurs between standard steels and medical-grade titanium.
Motorsports teams push engineering boundaries continuously. They machine custom cylinder heads and incredibly lightweight engine blocks. Fluid dynamics testing models require perfectly smooth aerodynamic surfaces to perform correctly. The automotive supply chain relies heavily on strict PPAP requirements. You need a partner capable of executing rapid prototyping iterations. They must also demonstrate the clear ability to scale into full production seamlessly.
Choosing the right vendor dictates your project's ultimate success. Machine brand names alone do not guarantee quality parts. You must evaluate the underlying technical infrastructure deeply before signing a contract.
CAM Programming Expertise: Assess whether the vendor employs truly advanced programmers. They must utilize elite software like Mastercam or HyperMill natively. Ask how they handle automated collision avoidance during complex routines. Verify their proven ability to generate optimal, chatter-free toolpaths.
Quality Control & CMM Validation: Machining precision means absolutely nothing without independent verification. Verify the presence of modern 5-axis Coordinate Measuring Machines (CMM). Look closely for automated in-process probing systems. These guarantee accuracy before the part ever leaves the machine bed.
Scalability and Redundancy: Evaluate the shop's true production capacity. Relying on a single five-axis center is incredibly risky for your supply chain. A sudden machine breakdown will immediately halt your production line. Ensure they operate a scalable fleet to prevent bottlenecks during unexpected downtime.
Transparent Quoting: Demand absolute clarity in your manufacturing proposals. Look for clear breakdowns of all upfront fixturing costs. The quote should detail anticipated programming hours plainly. It must also list material yield assumptions transparently to avoid hidden fees.
Investing in advanced continuous machining is a strategic decision rooted firmly in mitigating production risk.
This technology ensures strict repeatability while consolidating distinct production steps for highly complex parts.
Eliminating manual setups directly improves your overall product quality and dimensional accuracy.
We strongly advise engineering teams to involve their machining partner early during the DFM (Design for Manufacturability) phase.
Collaborative DFM allows programmers to optimize the part geometry specifically for highly efficient five-axis toolpaths.
Stop letting standard machining limitations dictate your engineering designs. Promptly submit your technical drawings or a detailed CAD model today. Our engineering team will provide a comprehensive technical review and complete tolerance feasibility assessment tailored to your project.
A: Machine hourly rates are generally higher due to advanced technology and complex programming requirements. However, the total cost per part often decreases for complex geometries. Consolidating operations reduces manual setups and shortens overall lead times. These setup reductions frequently offset the higher initial machine rate completely.
A: Yes, they excel at micro-machining when properly equipped. Success requires exceedingly high spindle speeds—often exceeding 30,000 RPM. You must use specialized micro-tooling designed for minimal runout. Additionally, the machine requires strict thermal stability control to prevent microscopic axis deviations during the delicate cutting cycle.
A: We require standard 3D CAD formats like STEP or IGES files. Native files from SolidWorks or Fusion360 are also highly preferred. You must provide accompanying 2D PDF drawings. These PDFs must highlight all critical dimensions, threaded holes, and specific GD&T callouts for accurate inspection planning.
A: It dramatically reduces overall production lead times. By employing a "Done-in-One" strategy, you eliminate the queuing time between distinct machining operations. It also drastically simplifies fixture building. You no longer need to design and manufacture multiple custom workholding solutions for different part orientations.


